The Shotgun House: A Plan Built Around a Straight Line
The shotgun house plan links rooms in a narrow line. See how its layout suited tight lots, household routines, privacy needs, and regional variation.
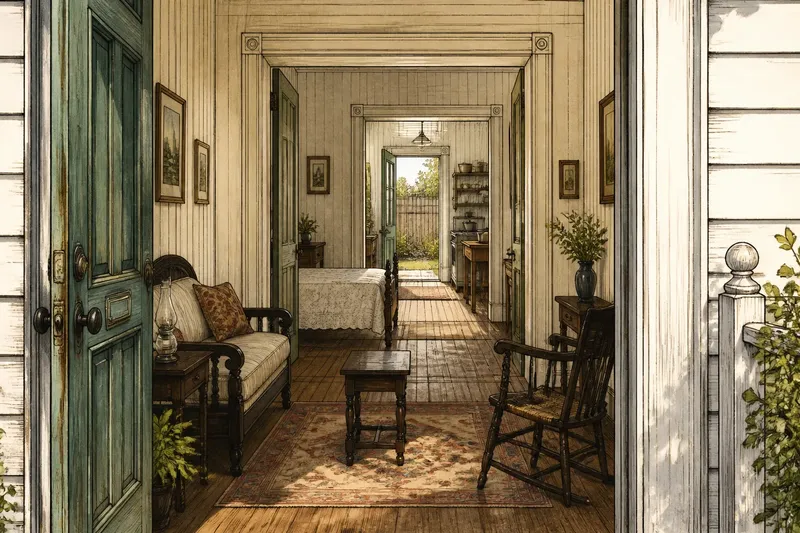
What does the shotgun house plan make easy, and what does it ask a household to share? Its rooms run from the front door toward the back, often with doorways aligned so the interior reads as one connected sequence. That arrangement can fit a narrow lot neatly, but it also makes some rooms part of the route to others.
To understand the form, look at the parcel it occupies, the paths residents take through it, and the local history behind its variations. The plan is straightforward; its advantages and limits depend on how people use the house.
A narrow lot makes the straight plan legible
A traditional shotgun house is generally a narrow, one-story dwelling with rooms arranged one behind another. The front entrance opens into a principal room, often called the front room or parlor. A doorway leads to another room behind it, then onward to the rear room, commonly used as a kitchen. A hall may be absent, so circulation passes through the rooms themselves.
Instead of using much frontage, the plan extends toward the back of the lot. In a dense neighborhood, a narrow facade could fit between neighboring buildings while preserving a direct route from the street to the rear yard. The house makes a compact urban parcel useful without needing a broad frontage.
Aligned rooms make the plan easy to read. Open doors create a sightline from front to back; closed doors divide the sequence. The arrangement resembles a row of drawers in a cabinet: each space has a place, but reaching the farther ones means passing the nearer ones. That is efficient on paper and less convenient when people need privacy at the same time.
The form is strongly associated with New Orleans, but shotgun houses also appeared elsewhere in the South and beyond. A neighborhood’s examples reflect local building practices, land patterns, household means, and changing tastes, not a single regional template.
Connected rooms suit households that share a route
For a household with a steady daily routine, the sequence can be direct. A person entering from the street reaches a front room used for receiving visitors or ordinary family activity. A sleeping room may sit behind it, with the kitchen at the rear near the yard. The arrangement is legible without a corridor taking up floor area.
That economy also shapes how people meet one another. Someone going to the kitchen may pass through a sitting room or bedroom, and a visitor at the front can see down the house if the doors are open. The same openings that carry air and light along the plan expose household activity. The form suits routines that overlap comfortably and asks more of households that need separate routes.
Imagine a household that uses the front room for guests, the middle room for sleeping, and the rear room for cooking. A guest arrives while one resident is carrying a pot from the kitchen to the front door. The route crosses the shared rooms, so movement is direct but not private. The household could keep a clear path between doorways by arranging furniture along the walls; if people still need to cross a sleeping room, a side-hall plan may suit them better.
Room uses can change over time. A front room may become a bedroom or workroom, and a former sleeping room may serve another purpose. These changes add flexibility, but they do not create a hallway where none exists. The useful question is whether the shared route still suits the people living there.
The rear kitchen connects the house to the yard
In many examples, the kitchen occupies the rear of the house. That position links cooking and household work to the backyard, where storage, washing, gardening, and other everyday tasks might take place. A rear door can make the yard part of the working space rather than a view reserved for the front of the home.
Kitchen location alone does not tell the whole story. Buildings have been altered, rooms reassigned, and additions made in different periods. A kitchen near the front or side may reflect later changes, while a rear room may have served several purposes. Reading a particular building means looking at its openings, finishes, and connections rather than assuming every room kept its original role.
The narrow plan also raises practical questions about ventilation and daylight. Front and rear openings can establish a path for air when doors and windows are open. Interior rooms may receive less direct light than spaces with windows on several sides. The result depends on the openings, neighboring buildings, climate, and how residents use the rooms.
A straight route can make movement easy, but it can also carry cooking smells and household noise through connected rooms. A rear yard may be convenient for daily tasks, yet its usefulness depends on access and the condition of the boundary between indoors and outdoors. The plan is best judged as lived space, not as a silhouette on a brochure.
Historical context explains variation without a single origin story
The shotgun house is often discussed in relation to African American building traditions, Caribbean influences, and the growth of Southern cities. Those connections matter, but the form’s history is not a neat tale with one inventor or one point of origin. Similar narrow plans could answer comparable constraints, while cultural exchange and local building habits shaped particular houses.
The name is commonly explained through the idea that a shot could travel from the front to the rear through a straight line of open doors without striking a wall. That familiar explanation is memorable, but it does not establish the exact origin of the house type. The name’s story and the plan’s practical arrangement are related in popular accounts; the history of the form is broader than a phrase.
Construction details vary. Some houses stand raised above the ground, while others sit closer to it; porches, roof shapes, siding, and decorative trim differ by place and period. A porch can shade the entrance and create a threshold between street and interior, but it does not define every shotgun house. The plan is the central clue; the exterior offers further evidence of local adaptation and later change.
A narrow footprint alone does not settle a building’s type, and a row of rooms may have been modified. A side addition, enclosed porch, or altered doorway can obscure the original sequence. When a label, preservation rule, or renovation decision depends on the building’s status, local records and a qualified preservation professional can help establish what is known.
Choose the plan by asking how the household moves
Who is best suited to a shotgun house plan?
It tends to suit households comfortable sharing a direct route through the main rooms and using compact spaces flexibly. It may be less comfortable for people who need a hall, strong sound separation, or independent access to rooms.
How does the plan compare with a side-hall house?
A side-hall plan gives people a route past rooms rather than through them, preserving more separation at the cost of dedicating space to circulation. The shotgun plan keeps movement direct and the footprint narrow, but shared rooms become part of the passage.
Does the straight layout make every room easy to use?
It makes the sequence easy to understand, not every room equally private or bright. The usefulness of a rear room depends on its openings, its current purpose, and whether moving to it interrupts activity in the rooms before it.
What should a buyer or visitor notice first?
Notice the order of rooms, where doors align, and whether a route to the back crosses spaces used for sitting or sleeping. Then look for signs of additions or changed openings that may have altered the original plan.
Privacy matters as much as space
The lot-focused view helps explain how narrow parcels shaped houses and neighborhoods. The routine-focused view helps a prospective resident weigh movement, privacy, and room use. The historical view helps a visitor or owner understand why one building resembles familiar examples yet differs from others.
For a household choosing between a shotgun plan and a side-hall layout, begin with an ordinary day. Trace the route from the entrance to the kitchen, then consider who would be in each room along the way. If that path feels natural and shared, the straight plan may fit. If people regularly need to move without crossing one another’s rooms, a hallway or another arrangement may be a better match.
The shotgun house plan is a decision about how a household connects its rooms, its yard, and its daily movement. Its narrow sequence can be efficient, but the route through it is part of the domestic arrangement too. When considering one, notice not only where each room sits, but who must pass through it to get anywhere else.